An office fit-out is a big undertaking.
There are designs to agree on, budgets to manage, trades to coordinate, furniture to organise, and a workplace that ultimately needs to be ready for your people to walk into and use.
At Fusion Office Design, we bring those moving parts together.
From understanding your requirements and planning the space through to coordinating the people involved and delivering the finished workplace, you’ll have one team helping keep your office fit-out moving in the right direction.
Clear communication. Careful planning. One main point of contact.
You might be here because you’ve taken on a new office, your business has outgrown its existing workplace, or you’re preparing for a relocation.
Perhaps the space is essentially a blank canvas, and you need help turning it into a functioning workplace.
You may already know exactly what you need. Or you might simply know that you need more than a builder. You need somebody thinking about how the finished workplace will actually work for your business and your people.
And if you don’t know where to start, that’s absolutely fine.
You don’t need to understand every stage of an office fit-out before speaking to us. That’s what we’re here for.
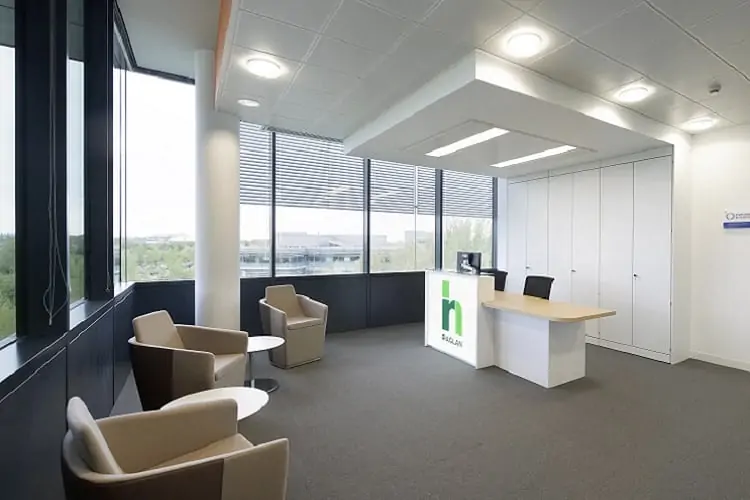
An office fit-out turns a commercial space into a workplace ready for your business.
Depending on the starting point and specification, it can bring together everything from space planning and workplace design through to partitioning, flooring, lighting, electrical requirements, furniture, meeting rooms and final installation.
But the important part isn’t the individual list of works.
It’s making sure all those elements work together.
A beautifully designed meeting room isn’t much use if the technology requirements weren’t considered. Furniture can’t solve a poor floor plan. And the best-looking workplace in the world isn’t successful if it doesn’t support the people using it.
That’s why Fusion approaches fit out as a complete workplace project rather than a collection of individual jobs.
A workplace your people can enjoy.
A space that makes better use of what you’ve got.
And an office designed around the business you’re actually building.
One team. Clear communication. Thoughtful design.
An office fit-out can involve multiple trades, suppliers, decisions and deadlines.
Without somebody maintaining oversight, communication can become fragmented very quickly.
Fusion was founded in 2012 following decades of industry experience because we believed businesses deserved a more trustworthy and transparent partner for projects like these.
That still shapes how we work today.
We don’t believe clients should spend their project wondering who they’re supposed to call.
You’ll have a main Fusion contact closely involved throughout the journey.
That means less repetition, clearer communication, and someone who understands the wider project rather than just one part of it.
We’re an office design business and a fit-out company.
That distinction matters.
Before thinking about how something gets built, we consider why it’s built that way in the first place.
Your layout, people, workflow, furniture and operational requirements can all influence the decisions made during the fit-out.
Every project has a budget.
Every building has limitations.
And sometimes an idea that sounds brilliant initially doesn’t make sense once you understand the cost or practical implications.
We’d rather have those conversations early.
Our job is to help you make informed decisions, not simply make the project bigger.
The little things have an annoying habit of becoming expensive things when they’re discovered too late.
Our approach is built around clarity and attention to detail, with relevant trade teams involved where required before work begins.
Not everything has to come straight out of a catalogue.
Through our long-standing relationships with skilled trades, workshops and factories, we can accommodate bespoke requirements across different elements of a workplace where they’re appropriate.
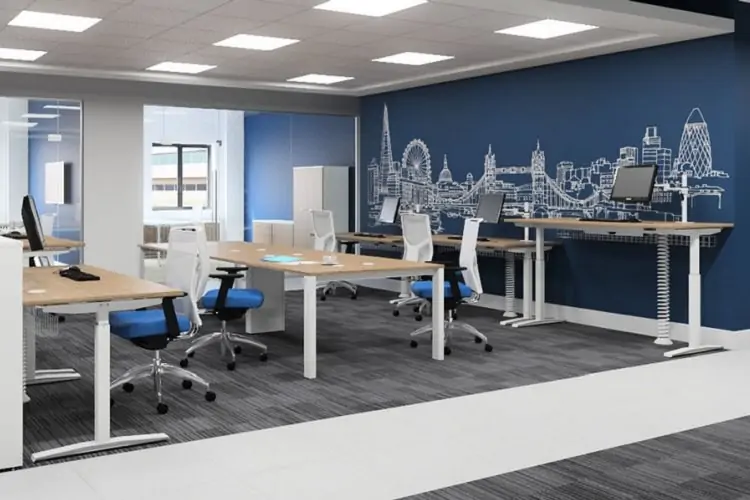
Probably one of the first questions you’re asking.
And rightly so.
There isn’t one meaningful fixed price for every office fit out because the final cost can be influenced by factors including:
Rather than hiding costs until late in the process, we believe budget conversations should happen early.
That allows the design and specification to develop around what is realistically achievable.
Your office shouldn’t become obsolete every time your business changes.
Teams grow. Working patterns evolve. Departments move. Hybrid working changes how frequently desks are occupied. Spaces originally designed for one purpose can suddenly be needed for something completely different.
Where possible, we consider how the workplace could adapt rather than designing everything around a single moment in time.
That might mean creating areas that support different activities, considering flexible furniture arrangements, or planning the space so future changes aren’t unnecessarily difficult.
The objective isn’t to predict exactly what your business will look like in five years.
It’s to avoid creating a workplace that makes change harder than it needs to be.
A good fit-out works today. A better one has tomorrow in mind, too.
Before choosing flooring, furniture or finishes, it’s worth establishing what the workplace needs to achieve.
How many people need to use it? How do different teams interact? Where does collaboration happen? Who needs privacy? What isn’t working in the current workplace? How is hybrid working affecting occupancy? What might change over the next few years? And importantly, what budget are we working with?
Those conversations help create a clearer project brief before major decisions are made.
Fusion can use workplace planning, space planning and design concepts to help turn those requirements into a practical direction for the project.
Because a successful fit-out should start with a business strategy, not a shopping list.
Furniture shouldn’t be the thing everybody remembers two weeks before the move.
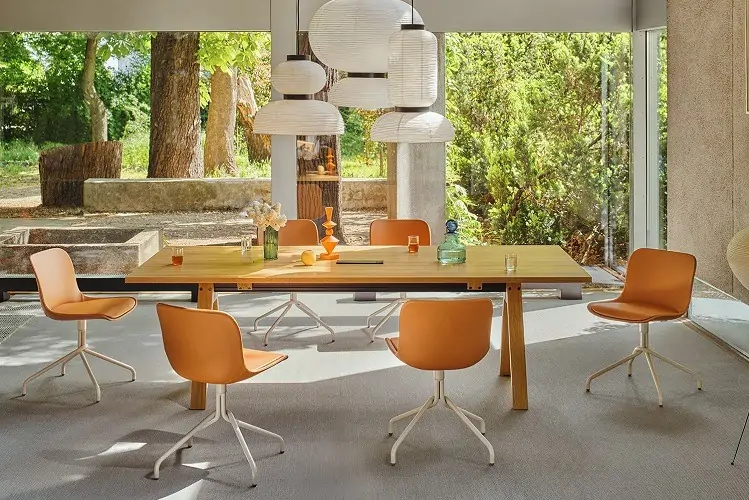
Desks, chairs, meeting furniture, storage, reception areas and breakout furniture all influence how people actually use the finished workplace.
That’s why we consider furniture alongside the wider space plan.
What fits? What supports the type of work taking place? What needs to be stored? Where do people meet? What furniture can potentially be retained? Where might something bespoke make more sense?
Fusion can coordinate furniture specification and installation as part of the wider fit-out, helping make sure the furniture supports the workplace rather than simply filling it.
The right furniture should complete the design, not compete with it.
A fit-out can involve designers, contractors, suppliers, trades, furniture manufacturers and installers.
Somebody needs to keep sight of the whole project.
Fusion coordinates the different stages involved in delivering the workplace, with relevant trades undertaking site surveys where required and the agreed design, scope and quotation forming the basis of delivery.
Our role is to maintain communication and project oversight so that decisions aren’t being made in isolation.
And because you’ll have a main Fusion point of contact, you shouldn’t need to chase five different people to understand what’s happening.
One project. One joined-up delivery process.
Moving office is already a sizeable operational task.
The fit-out shouldn’t make it harder.
Where a project involves relocation, the new workplace can be planned around the steps that need to happen before your people arrive.
That can include considering existing furniture, new furniture requirements, workplace setup and the coordination required to get the new office ready for occupation.
The objective is simple:
When your people arrive at their new workplace, it should feel like a place where they’re ready to work, not another project they’re waiting to finish.
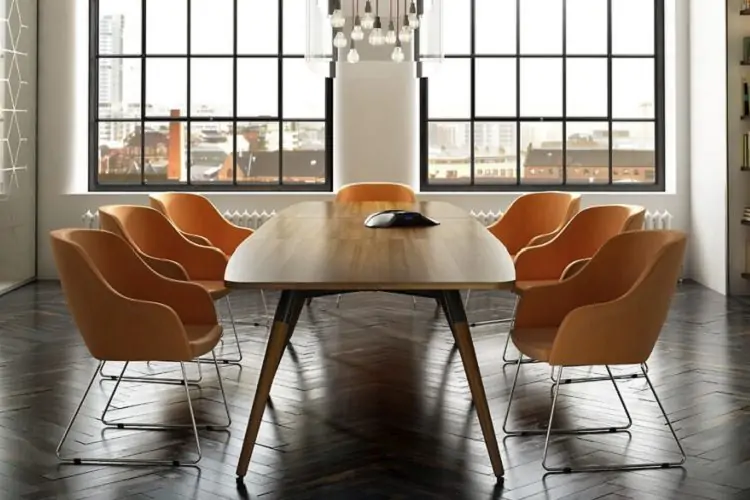
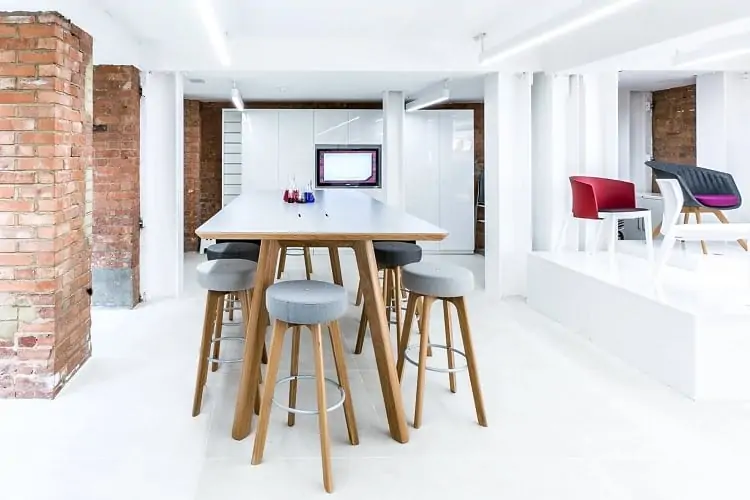
You may already have heard terms such as CAT A and CAT B.
Or you might have absolutely no idea what they mean.
Either is fine.
A CAT A space is generally delivered with the basic infrastructure required for future occupation, but without the finished workplace elements specific to your business. The exact specification can vary between buildings, so understanding what's already included is important before planning the next stage.
CAT B typically takes the space from its more basic condition and creates the workplace your business will actually use. That can involve layout, partitions, meeting rooms, finishes, furniture, branding and other workplace requirements depending on the project.
Don't worry about the terminology. Show us the space, tell us what you've been given and explain what the finished workplace needs to achieve. We'll help you understand what happens next.
We start with the business.
What space are you working with? What are you trying to achieve? What’s the timeframe? What’s important? What do you already know about the project? And what don’t you know yet?
We assess the workplace in detail, taking measurements and developing an understanding of the existing space and proposed scope.
We initially work in 2D to develop the floor plan, space planning and relevant design concepts.
Where useful, different layout options can be explored.
Once the preferred direction is established, the wider proposal can be developed.
Depending on the project, that may include 3D plans, furniture requirements, finishes and the proposed scope of works.
Relevant trade teams can visit the site to assess the proposed work and help ensure different elements of the project have been considered.
The supporting quotation can then be finalised.
The final design concept, space plan and quotation are agreed upon before physical works begin.
Fusion coordinates the project and relevant contractors through the agreed programme.
The objective at the end isn’t simply to have completed some building work.
It’s to hand over a workplace that’s ready to support the business and the people using it.
There isn’t one meaningful figure that applies to every office design project.
The cost will depend on what you’re asking us to help with, the size and condition of the workplace, the level of design required, furniture requirements and whether the project will progress into wider refurbishment or fit-out works.
That’s why we believe budget conversations should happen early.
Knowing what the business is comfortable investing in helps keep recommendations realistic and allows the design to develop around the commercial reality of the project.
Good office design isn’t about spending as much as possible. It’s about making the available investment work intelligently.
They’re closely related, but they’re not always the same thing.
Office fit-out often relates to preparing a commercial space for occupation and creating the workplace required by the incoming business.
Office refurbishment usually involves improving or changing an office that's already fitted out.
There can naturally be overlap between the two. And you don't need to decide which label applies before contacting us.
Tell us what you're trying to change. We'll help determine the right approach.
Modern offices often need to support several different ways of working.
Depending on your business, your fit-out might include:
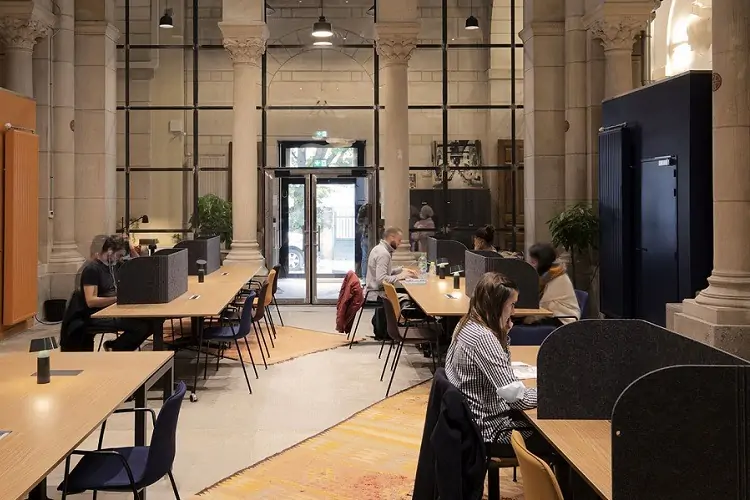
Spaces where employees can concentrate without unnecessary distraction.
Environments designed around conversation, teamwork and more informal interaction.
From smaller internal meeting spaces to client-facing boardrooms.
Places where employees can step away from their desks, meet informally or work differently.
Planned around occupancy, workflow, available space and the way teams operate.
The bit everybody forgets until there’s nowhere to put anything.
Selected alongside the wider layout rather than squeezed into whatever space happens to remain.
A charity based in Cheam, at the borders on London and Surrey, appointed Fusion Office Design to partner on their office refurbishment. Working to a tight budget due to the...
An Office fit out for a new HQ in Covent Garden, London, acquired during construction. A mix of high density office space with impressive facilities for candidates, corporate visitors and...
Venture X have opened a new CoWorking Office fit out in London White City, with office design and fit-out by Fusion Office Design. Located at the White City end of...
Argyle House is a late art-deco era office on Euston Road in need of life-support. Design development played a significant part in building the business model, helping to define the...
An office renovation London Leicester Square has just completed for 10,000 sq ft of space. The West End office redesign and office renovation works involved clearing the floor of staff...
The sliding whiteboard system from Fusion has been installed at new offices in central London for Lego. The sliding whiteboard screens are used as whiteboard room dividers to screen off...
New premises for Westminster Womens Clinic have opened in West Brompton, London, after a 6 month redesign and refit process. Fusion carried out every role within the medical clinic design...
Fusion have carried out a city centre office refurbishment. The scheme will see dramatically increased working space for a growing headcount as numbers increase from the current 50 people up...
Phase II of a recruitment company office refurbishment has completed with the works finishing ahead of schedule. The prestigeous city centre location has been significantly expanded to cater for an...







Are you looking for a new website? Contact Outrank Today