A great office isn’t just somewhere that looks impressive. It’s a workplace that makes sense for the people using it every day.
At Fusion Office Design, we help businesses create workplaces designed around how their people actually work.
From space planning and office layouts to design concepts, furniture and wider workplace projects, we’ll help you understand what your office needs and how to make it happen.
You don’t need a finished brief. You just need somewhere to start.
Talk to us about your office.
Tell us what’s not working. We’ll help you work out what comes next.
Sometimes you know you need office design. Sometimes you just know something isn’t working.
The business has changed, the team has grown, and a workplace that once worked well simply doesn't anymore.
You have enough square footage, but the layout, meeting spaces, storage or working areas aren't making the best use of it.
Different working patterns mean rows of identical desks may no longer reflect how people actually use the office.
You've found the space. Now you need to work out how your business and its people will actually use it.
The business has evolved, but the workplace hasn't.
That's absolutely fine.
You don't need to diagnose the problem before speaking to an office designer. Helping you understand the problem is part of the job.
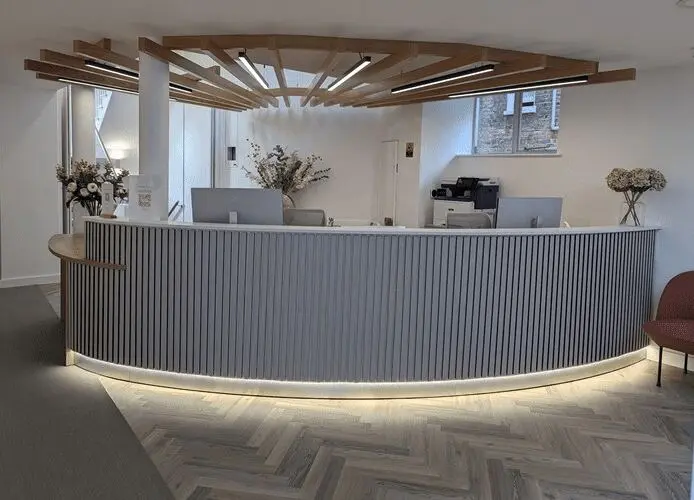
An office is more than desks, chairs and meeting rooms.
It’s where people collaborate, concentrate, solve problems, meet customers and spend a significant part of their working lives.
That’s why our office design process starts with people.
We look at how your teams work now, what isn’t working, what your business needs from its space and how those requirements could change in the future.
The result should be a workplace that feels considered rather than simply filled.
A place with room for collaboration and concentration. Where furniture supports how people work. Where available space is used intelligently. And where everyone, from junior employees through to business owners, can feel comfortable, purposeful and happy in their working environment.
The best office isn’t necessarily the one that looks the most impressive. It’s the one that works.
A workplace your people can enjoy.
A space that makes better use of what you’ve got.
And an office designed around the business you’re actually building.
One team. Clear communication. Thoughtful design.

One of the biggest mistakes businesses can make before an office project is failing to agree internally on the project brief and scope.
It sounds simple.
But if different people have different expectations about what the office needs to achieve, those disagreements don’t disappear when the design starts.
So we ask questions first.
The floor plan comes later. Understanding the business comes first.
Office design involves more than choosing a layout.
You’re trusting another business with your workplace, your budget and an environment your people could spend thousands of hours using.
Fusion Office Design was founded in 2012 following decades of industry experience, with a simple idea at its heart:
Clients deserved an office design partner they could trust and rely on.
That meant transparency.
It meant support.
And it meant doing things personally.
Those principles still shape the way we work today.
You shouldn’t have to explain your project again every time you speak to somebody.
We don’t believe in passing clients from pillar to post.
You’ll have a main point of contact who understands the project and stays closely involved throughout your journey.
You know who you’re speaking to
You know who to ask.
And importantly, they already know your project.
Office projects involve decisions, compromises and budgets.
Our role isn’t to make your project bigger or more complicated than it needs to be.
It’s to help you understand your options and make decisions that make sense for your business.
We pay attention to the smaller details too, because those are often the things that become bigger problems when they’re missed.
There isn’t a standard Fusion office.
Your business is different.
Your employees are different.
Your budget is different.
And the way your people work is different.
So the solution should be different too.
We work with SMEs on everything from smaller workplace changes within defined budgets through to substantial office projects.
We design around the business rather than asking the business to fit the design.
Sometimes the right solution isn’t sitting in a catalogue.
Our long-standing relationships with skilled trades, workshops and factories mean we can accommodate bespoke requirements across different elements of a project when something more individual is needed.
Talk to Fusion about your workplace
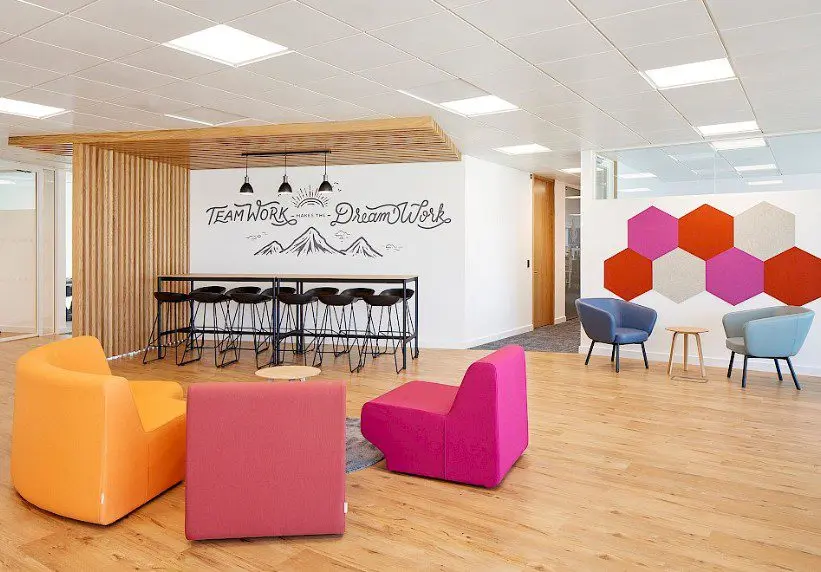
Office design brings together the people, practical requirements and visual direction of your workplace.
Depending on what your business actually needs, we can consider:
Not every office needs everything on that list.
Good design is knowing what to include. Great design is also knowing what you don’t need.
Modern workplaces need to support more than one type of work.
Some tasks need collaboration and conversation.
Others need privacy, concentration and somewhere to get their head down without constant interruption.
Employees might need formal meeting rooms one moment and informal spaces to catch up with colleagues the next.
Hybrid working can change how often people are in the office and what they expect from it when they are.
Good office design considers those different needs rather than assuming every employee should spend every working day at the same type of desk.
The aim isn’t to squeeze every workplace trend into the available space.
It’s to create the right mix of spaces for the way your people actually work.
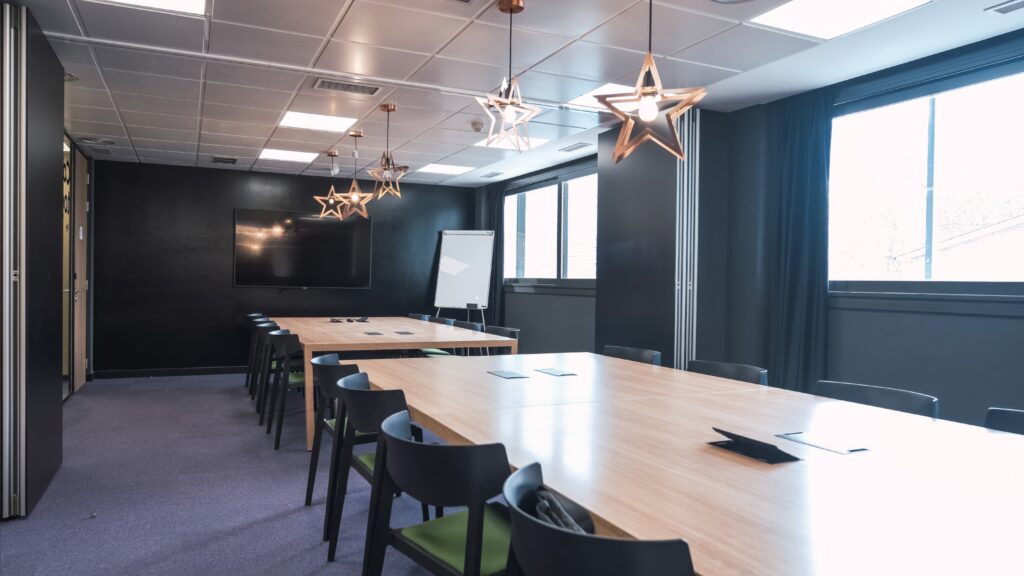
Meeting rooms should earn the space they occupy.
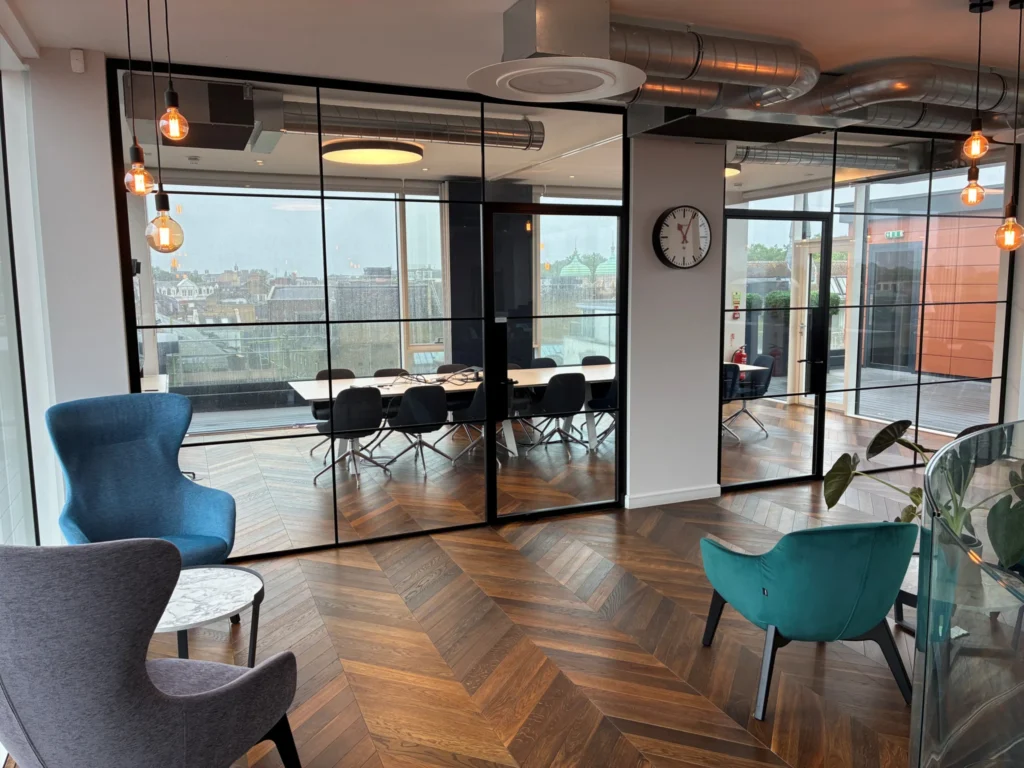
That means thinking beyond simply putting a table and chairs behind a glass partition.
Different businesses may need spaces for client meetings, private conversations, team discussions, video calls, presentations or larger collaborative sessions.
The right answer depends on how your people work.
Alongside formal meeting rooms, collaborative and breakout spaces can provide teams with somewhere to work together without automatically taking over spaces designed for other purposes.
Every area should have a reason for being there.
If a space doesn’t support the way your business operates, it’s worth asking what could work better.
Furniture has a significant impact on how a finished workplace looks, feels and functions.
But choosing furniture before understanding the space can create expensive problems.
The right desk in the wrong position is still the wrong solution.
That’s why furniture considerations should work alongside space planning and the wider office design rather than being bolted on at the end.
Depending on your requirements, Fusion can help consider desks, seating, storage, meeting areas, reception furniture and other workplace furniture as part of the overall design.
What fits?
What supports the people using it?
What furniture could potentially be retained?
Where might something bespoke make more sense?
The furniture should support the design, not dictate it.
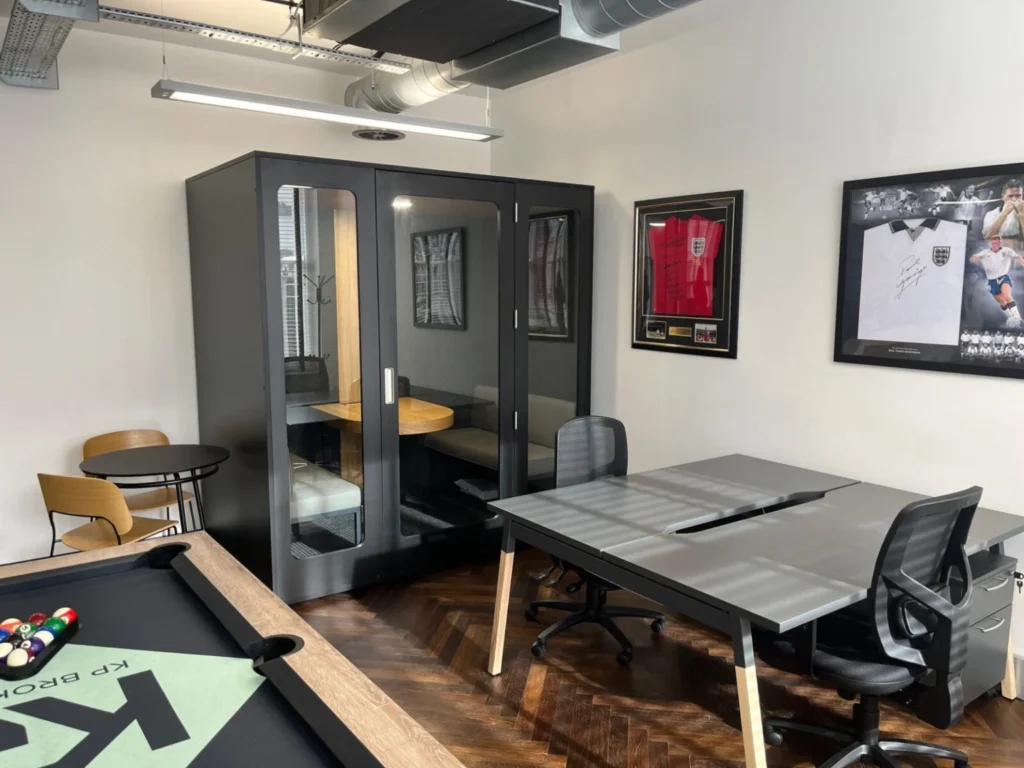
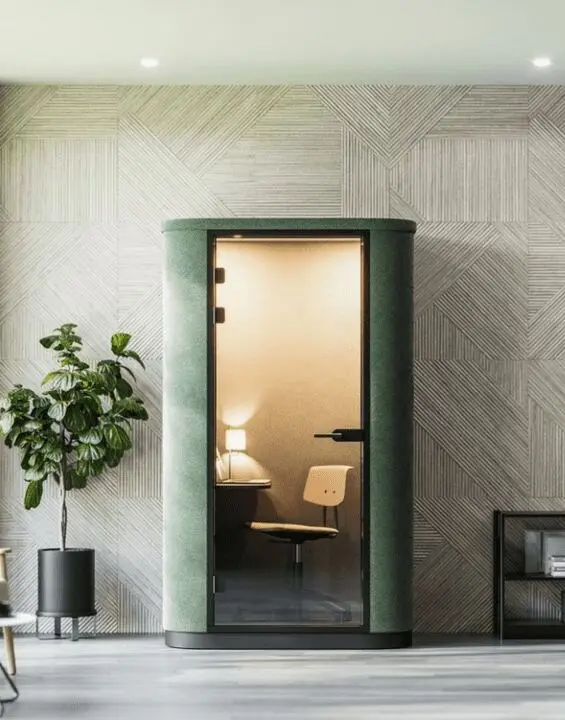
We primarily work with small and medium-sized businesses.
That matters because your office project doesn’t exist in a design magazine.
It exists alongside budgets, deadlines, employees, customers and the everyday reality of running a business.
Fusion has experience working with organisations across a range of sectors, including charities, aviation, construction, recruitment, coworking, health and social care.
Different organisations have different workplace requirements.
Our starting point remains the same:
Understand the business first. Design the workplace around it second.
We start by understanding your business, your workplace and what you’re trying to achieve.
If a kick-off call would be useful before visiting the site, we can use that conversation to explore the scope in more detail.
We typically move into a detailed site survey.
We’ll assess the workplace, take measurements, discuss the project and build an accurate understanding of the existing environment.
We initially work in 2D, developing floor plans, space planning, and design concepts based on the requirements we’ve established together.
Where it genuinely helps, we can explore more than one option.
Once a preferred floor plan is agreed upon, the wider design proposal begins to take shape.
Depending on the project, that can include the design direction, furniture considerations, and 3D plans where helpful.
For projects progressing into physical works, relevant trade teams can undertake further site surveys.
That helps make sure different elements of the proposed work have been properly considered before delivery begins.
The final design concept, space plan and supporting quotation are agreed before works commence.
Clear thinking first. Confident decisions second. Delivery follows.
There isn’t one meaningful figure that applies to every office design project.
The cost will depend on what you’re asking us to help with, the size and condition of the workplace, the level of design required, furniture requirements and whether the project will progress into wider refurbishment or fit-out works.
That’s why we believe budget conversations should happen early.
Knowing what the business is comfortable investing in helps keep recommendations realistic and allows the design to develop around the commercial reality of the project.
Good office design isn’t about spending as much as possible. It’s about making the available investment work intelligently.
Office design is often the starting point for a wider workplace transformation.
Your office design may form the foundation of a wider office fit-out.
Your project may develop into an office refurbishment.
Fusion can help connect those stages so that the thinking established during office design isn't lost when the project moves towards physical delivery.
Not every task needs the same environment.
Collaboration, focused work, informal conversations and formal meetings can place very different demands on a workplace.
Creating a variety of spaces for different working styles can give people more choice over where and how they work.
A bigger office isn’t automatically a better office.
Good space planning looks at how the space available to you can work harder before assuming you simply need more of it.
Your employees experience the workplace every day.
Comfort, practical facilities, collaboration, concentration and how the environment feels all matter alongside aesthetics.
Businesses change.
Teams grow.
Working patterns evolve.
Where possible, we consider what the business may need next so today’s solution doesn’t unnecessarily restrict tomorrow’s growth.
A charity based in Cheam, at the borders on London and Surrey, appointed Fusion Office Design to partner on their office refurbishment. Working to a tight budget due to the...
An Office fit out for a new HQ in Covent Garden, London, acquired during construction. A mix of high density office space with impressive facilities for candidates, corporate visitors and...
Venture X have opened a new CoWorking Office fit out in London White City, with office design and fit-out by Fusion Office Design. Located at the White City end of...
Argyle House is a late art-deco era office on Euston Road in need of life-support. Design development played a significant part in building the business model, helping to define the...
An office renovation London Leicester Square has just completed for 10,000 sq ft of space. The West End office redesign and office renovation works involved clearing the floor of staff...
The sliding whiteboard system from Fusion has been installed at new offices in central London for Lego. The sliding whiteboard screens are used as whiteboard room dividers to screen off...
New premises for Westminster Womens Clinic have opened in West Brompton, London, after a 6 month redesign and refit process. Fusion carried out every role within the medical clinic design...
Fusion have carried out a city centre office refurbishment. The scheme will see dramatically increased working space for a growing headcount as numbers increase from the current 50 people up...
Phase II of a recruitment company office refurbishment has completed with the works finishing ahead of schedule. The prestigeous city centre location has been significantly expanded to cater for an...







Are you looking for a new website? Contact Outrank Today