If your office has become tired, inefficient, overcrowded, or simply no longer reflects the business you’ve become, refurbishment can give the workplace a completely new lease of life without starting again elsewhere.
At Fusion Office Design, we help businesses rethink and improve their existing workplaces.
From understanding what’s no longer working through to space planning, design, furniture and project coordination, we bring the different elements together around one goal: Create a better workplace for the business and the people using it.
Talk to us about your office refurbishment
You don’t need to know exactly what needs changing. Tell us what’s not working, and we’ll start there.
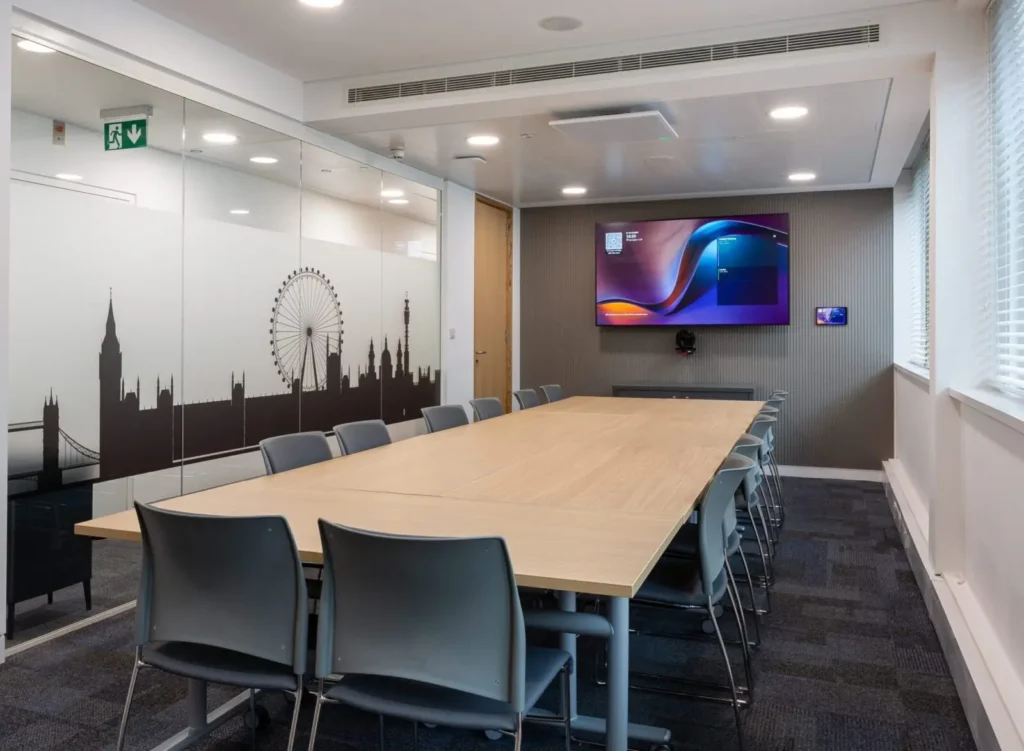
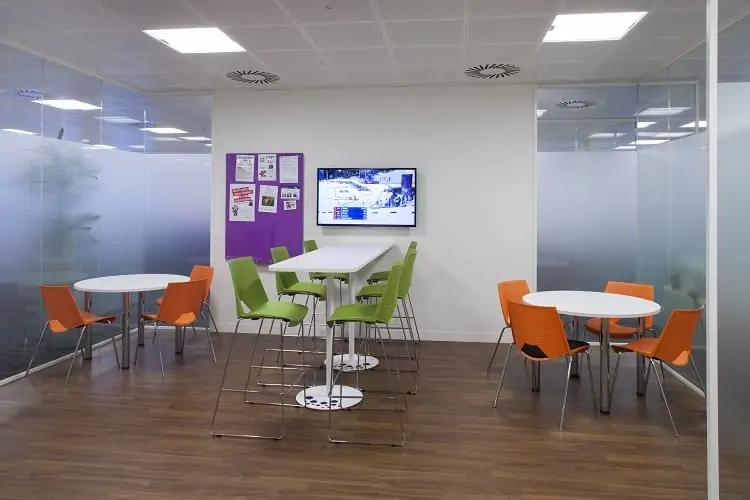
You don’t always need a new building. Sometimes you need to make much better use of the one you’ve already got.
The workplace may still function, but the environment no longer represents the quality, culture or direction of the business.
Teams have changed, departments have grown, and a layout that once made sense is now creating frustration.
Meeting rooms sit empty while other areas feel overcrowded. Storage is in the wrong places. Desks have simply accumulated wherever they fit.
You may no longer need the same number of permanent workstations, but your people need better spaces for collaboration, meetings and focused work.
An uncomfortable or poorly planned workplace can make everyday tasks more difficult than they need to be.
Your location works. The building works. The office itself just needs to catch up.
If the bones of the workplace are right, refurbishment could be a much smarter answer than relocation.
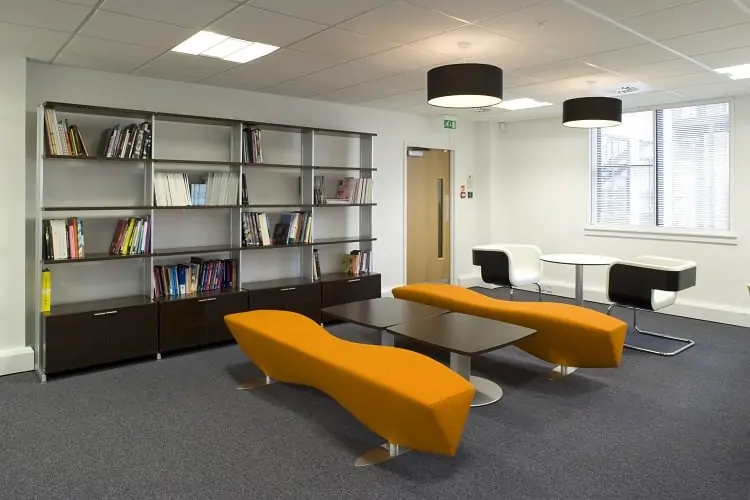
Office refurbishment is the process of improving an existing workplace to better support the business that uses it.
That could mean relatively focused changes or a much wider transformation.Depending on the project, refurbishment can include:
But refurbishment isn’t simply about replacing what looks old. The best projects ask a bigger question: What could this workplace do better?
Tell us where you want the business to go next and we’ll help you understand what the workplace could become.
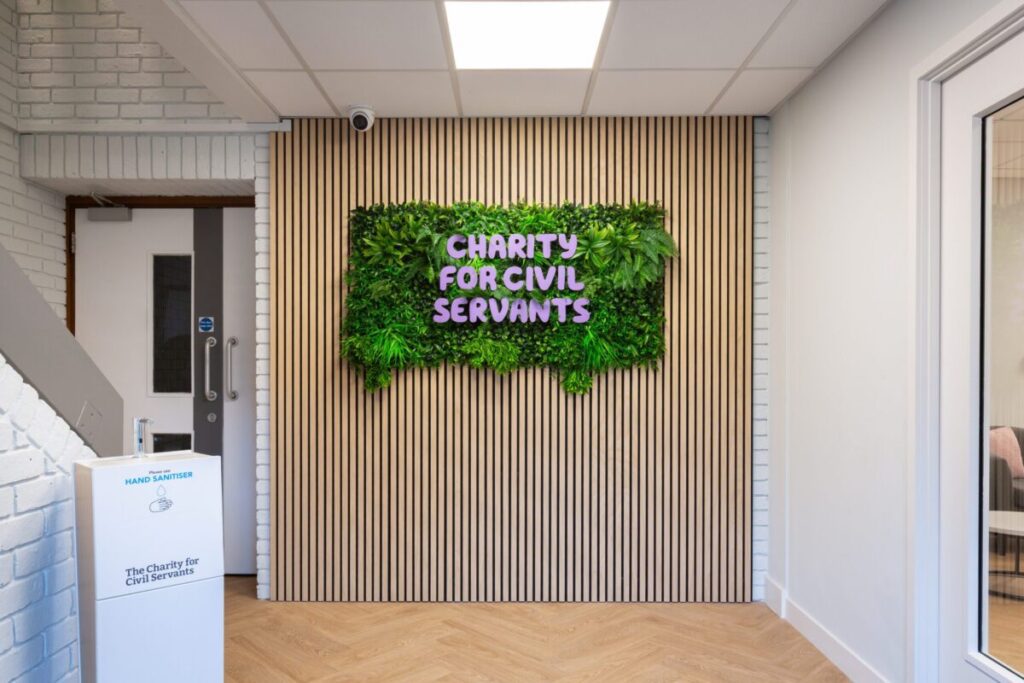
Relocation can absolutely be the right answer for some businesses.
But not every business needs to move simply because the office isn’t working properly.
A refurbishment can allow you to retain what already works while improving what doesn’t.
That might mean making better use of existing square footage, creating more appropriate meeting and collaboration spaces, improving the everyday working environment, adapting the office around new working patterns, modernising the appearance of the workplace, introducing new furniture or retaining what still works and supporting future growth without immediately increasing your property footprint.
The important thing is understanding whether the existing workplace still has the potential to meet the business’s needs.
That’s where the conversation starts.
Refurbishing an existing workplace brings a different challenge to starting with an empty office.
You’re often working around things that already exist.
Sometimes you’re working around the people already using them, too.
Fusion was founded in 2012, drawing on decades of industry experience, with trust, transparency, and ongoing support at the heart of the business.
That approach is particularly valuable during refurbishment projects.
Sometimes a good opportunity does not fit neatly within a bank’s lending criteria. We look at the property, the reason for borrowing and the people behind it before deciding whether we can help.
We’re not interested in changing things simply to make everything look new.
We want to understand where the existing workplace is letting the business down.
Then we can focus the project where it creates the most value.
A refurbishment doesn’t need to become a total transformation unless that’s genuinely what’s required.
Fusion works with SMEs on everything from smaller workplace improvements within defined budgets through to larger refurbishment projects.
We’ll help you understand where investment could make the greatest difference.
Because Fusion combines office design thinking with wider project delivery, decisions can be considered from both sides.
How should the workplace work?
And how can we realistically make that happen?
Existing workplaces can contain surprises.
That’s why our process includes detailed site surveys and, where required, surveys with relevant trade teams before work begins.
The more we understand early, the fewer avoidable surprises there should be later.

Your refurbishment shouldn’t begin with a finishes catalogue.
It should begin with your business.
These questions help us understand what actually needs to change.
Because a workplace refurbishment should solve problems, not simply cover them up.
Businesses rarely stay the same. The team grows. Departments change. Hybrid working arrives. Technology changes. Customer expectations evolve.
Yet the workplace can remain almost exactly as it was years ago. Refurbishment gives you the opportunity to bring the physical environment back into line with the business.
That might mean fewer fixed desks and more flexible areas.
It could mean new meeting spaces, improved collaboration zones or a workplace that finally reflects the brand and culture employees experience elsewhere in the business.
And where possible, we can consider future flexibility too.
Your office shouldn’t feel like a snapshot of the company you used to be.
A better workplace should make everyday working life easier.
That doesn’t mean claiming that a new carpet suddenly doubles productivity.
It means identifying practical barriers in the existing office and finding better ways to address them.
Poor layouts can make movement awkward.
A lack of suitable meeting space can create constant interruptions.
Not enough focused working areas can make concentration difficult.
Unused areas can leave businesses paying for space that doesn’t give them much in return.
Through space planning and workplace design, refurbishment creates an opportunity to address those issues and build a workplace that better supports the activities that occur within it.
The aim isn’t just a better-looking office. It’s a better-working one.
Office refurbishment can involve several different trades, suppliers and stages.
Someone has to understand how those pieces affect one another.
Fusion coordinates the relevant elements around the agreed project, helping to maintain communication across design decisions, surveys, contractors, furniture, and the wider programme.
And because you’ll have a main Fusion point of contact, you shouldn’t need to become the project coordinator yourself.
For occupied workplaces in particular, careful coordination becomes even more important.
The objective is to move the project forward while keeping disruption to the business as controlled as reasonably possible.
One workplace. One project. One joined-up approach.
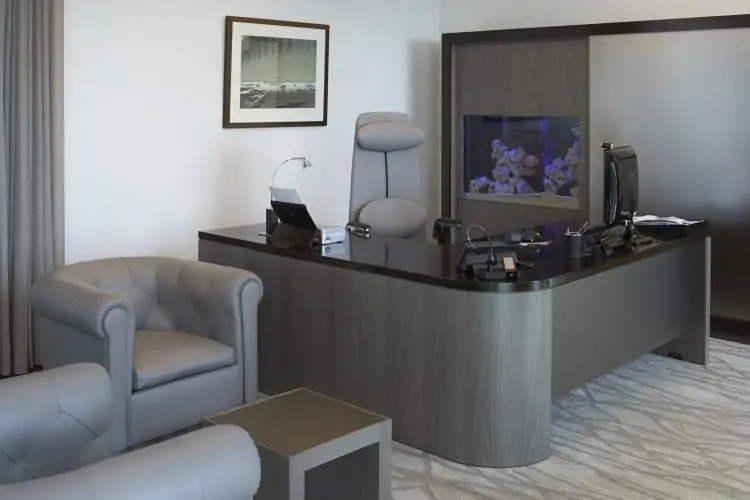
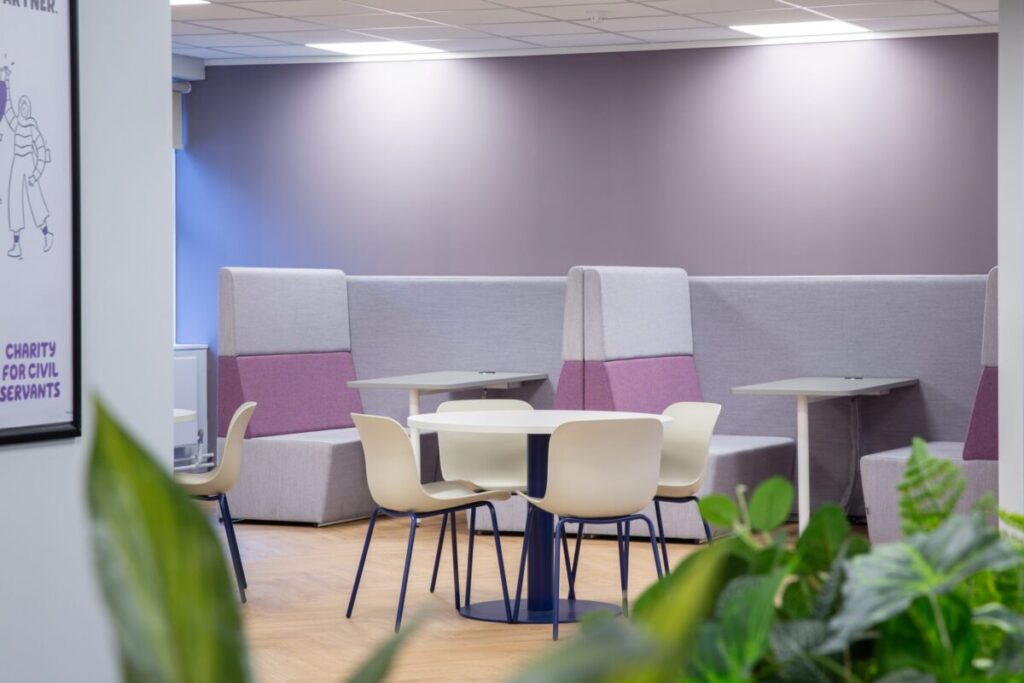
In some situations, refurbishment may need to take place around an operational workplace.
That naturally makes planning more important.
Depending on the project, considerations can include phased works, access requirements, temporary working arrangements, furniture relocation, sequencing of different areas, contractor coordination, keeping employees informed, and minimising unnecessary disruption.
The exact approach will depend on the space and scope.
We don’t believe in pretending refurbishment is completely disruption-free.
Building and changing things creates disruption.
Good planning is about managing it intelligently.
Your project doesn’t need to begin with a technical specification.
Tell us about the current office.
What’s frustrating people?
What would you like to improve?
What absolutely has to stay?
And what would you change tomorrow if you could?
We typically move into a detailed assessment of the existing workplace.
Measurements are taken, the space is understood, and the proposed scope can be discussed in more detail.
We initially work in 2D to explore how the existing workplace could be used differently.
Depending on the project, it can involve layout changes and alternative space planning options.
Once a direction is agreed, the wider refurbishment design can develop.
This may include furniture considerations and 3D plans where helpful.
Where physical works are involved, relevant trade teams can inspect the workplace and assess the proposed requirements.
This helps make sure different elements of the refurbishment have been considered before delivery.
The agreed design, space plan and supporting quotation can be finalised.
Once approved, the project can move into the physical refurbishment stage, with Fusion coordinating the relevant people and works.
The end goal isn’t simply to hand back a newer-looking office.
It’s to create a workplace better suited to the business that uses it.
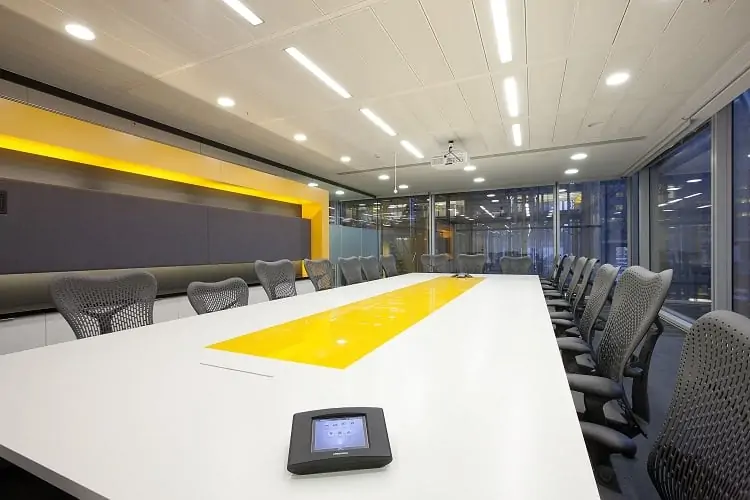
There isn’t one sensible fixed answer.
A refurbishment might involve changing a few key areas or transforming most of the workplace.
Costs can therefore be influenced by office size, existing condition, scope of the refurbishment, extent of layout changes required, specification and finishes, flooring, lighting and electrical requirements, furniture, partitioning, meeting spaces, bespoke requirements, building services, and programme constraints.
Understanding the budget early is useful.
It allows recommendations to be made within the project’s commercial reality rather than designing something first and worrying about affordability afterwards.
Good refurbishment planning should consider cost while decisions are being made, not once everything has already been chosen.
The two services can overlap, but the starting points are usually different.
Office refurbishment typically focuses on improving an existing workplace.
You're working with the existing environment, deciding what should stay, what should change, and how the office can work better.
Office fit-out commonly involves preparing a commercial space for occupation and creating the workplace that the incoming business needs.
That may start from a much more basic or empty space.
Don't worry about choosing the right industry terminology.
Tell us about the space and what you're trying to achieve.
We'll help you work out which route makes sense.
Depending on the project, refurbishment can touch almost every part of the workplace.
Reconsider how teams, workstations and different activities are positioned throughout the office.
Create or improve spaces for internal meetings, client conversations, and groups of different sizes.
Give teams a suitable place to work together without automatically taking over the nearest meeting room.
Introduce areas that support concentration and quieter tasks.
Create informal spaces for breaks, conversations or different styles of working.
Retain what’s still appropriate and introduce new furniture where the workplace requires it.
Improve how physical items are stored so storage doesn’t simply expand into every available corner.
Refresh the visual environment and help different areas feel intentional.
Consider whether existing lighting is supporting how the workplace is now being used.
The exact mix should always reflect what your office actually needs.
A charity based in Cheam, at the borders on London and Surrey, appointed Fusion Office Design to partner on their office refurbishment. Working to a tight budget due to the...
An Office fit out for a new HQ in Covent Garden, London, acquired during construction. A mix of high density office space with impressive facilities for candidates, corporate visitors and...
Venture X have opened a new CoWorking Office fit out in London White City, with office design and fit-out by Fusion Office Design. Located at the White City end of...
Argyle House is a late art-deco era office on Euston Road in need of life-support. Design development played a significant part in building the business model, helping to define the...
An office renovation London Leicester Square has just completed for 10,000 sq ft of space. The West End office redesign and office renovation works involved clearing the floor of staff...
The sliding whiteboard system from Fusion has been installed at new offices in central London for Lego. The sliding whiteboard screens are used as whiteboard room dividers to screen off...
New premises for Westminster Womens Clinic have opened in West Brompton, London, after a 6 month redesign and refit process. Fusion carried out every role within the medical clinic design...
Fusion have carried out a city centre office refurbishment. The scheme will see dramatically increased working space for a growing headcount as numbers increase from the current 50 people up...
Phase II of a recruitment company office refurbishment has completed with the works finishing ahead of schedule. The prestigeous city centre location has been significantly expanded to cater for an...









Are you looking for a new website? Contact Outrank Today